Atlantic Shingle Retreat
New London County, CT
Completed 2025
Set on a narrow waterfront site in New London County, this new Shingle Style house was conceived as a summer and weekend gathering place for a couple returning to the Connecticut shoreline where they first met as teenagers. With family still nearby, including the wife’s parents next door, the house needed to accommodate frequent guests and large gatherings while retaining the ease of a seaside retreat. The main living spaces open into one another and toward terraces at the water’s edge, allowing people, views, and sea air to move readily through the house. A second kitchen allows catered events to operate separately from the family kitchen.
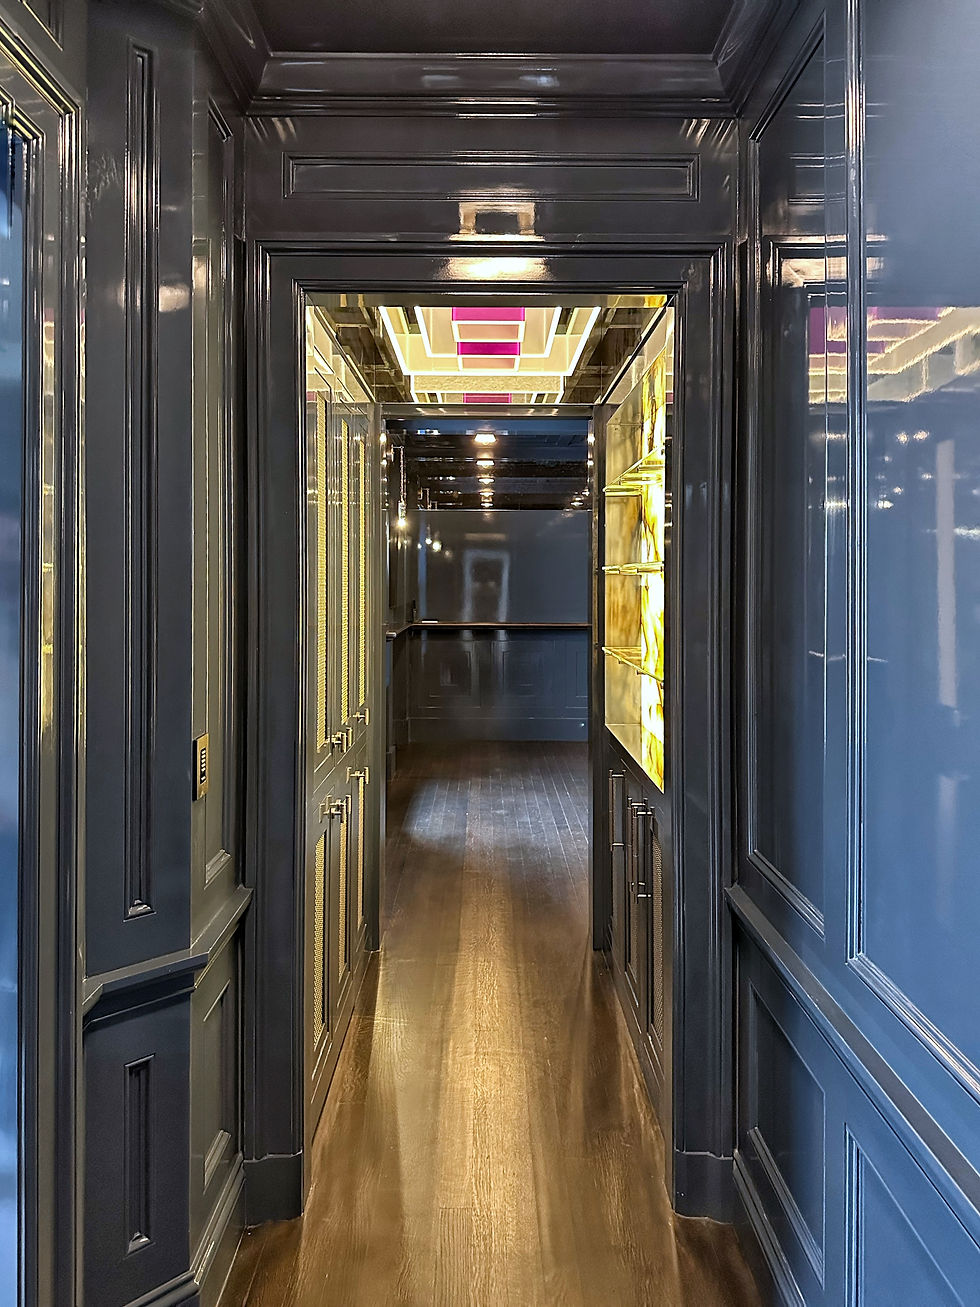
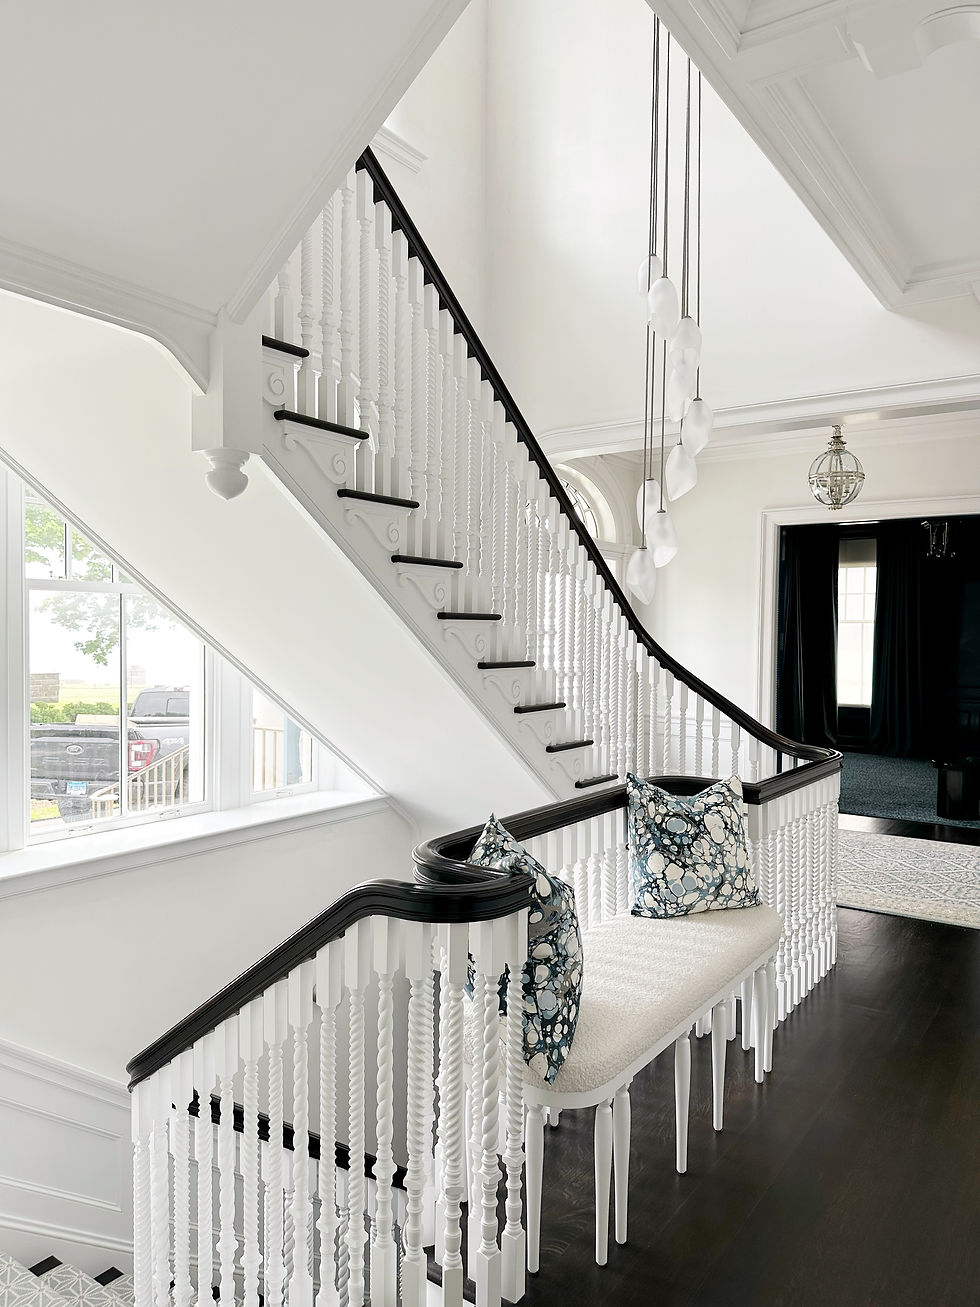
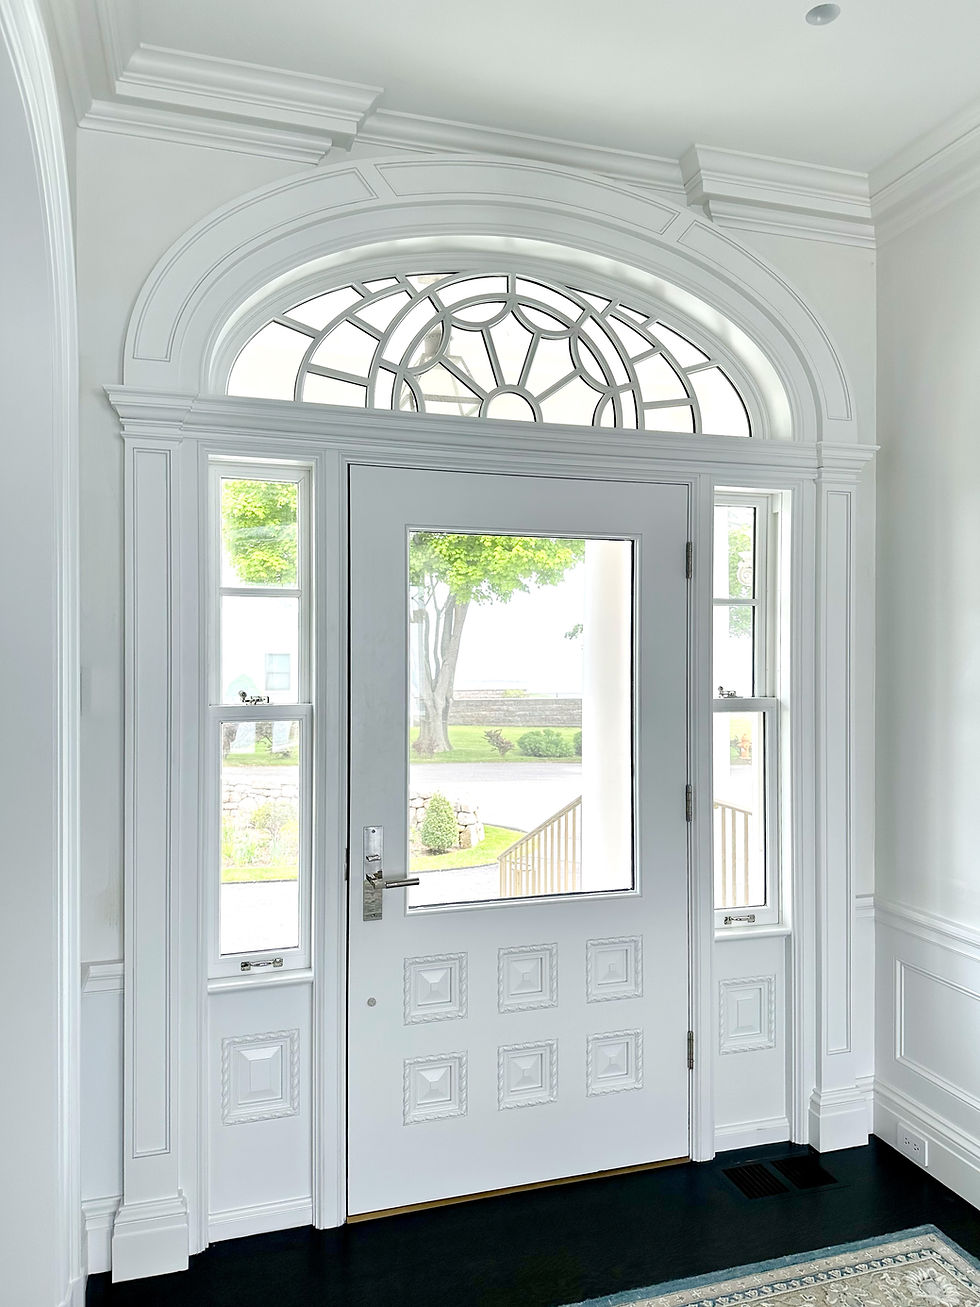
A broad gambrel roof, weathered cedar shingles, stone, and a substantial chimney give the house the character of an established New England summer house. Its principal rooms look west across the water, while secondary views extend south toward Long Island Sound. The exposed site required careful consideration of flooding, salt spray, wind, and planting; geothermal heating also eliminated the need for outdoor mechanical units around the house. Inside, traditional precedent is interpreted with greater freedom: painted paneling, a stair with custom turned balusters, lacquered rooms, and a secret basement speakeasy informed in part by notable European bars and salons of the early 20th century.
The project was completed while Richard Nichols was with VanderHorn Architects. Richard served as architect and project manager, designed the interior architecture, and refined and detailed the exterior design.
Project Team:
Architecture: VanderHorn Architects
Interior Design: Amy Hirsch Design
Structural Engineering: Soundview Engineers & Land Surveyors
Civil Engineering: H+H Engineering
Builder: Evergreen Building Systems









Designing bespoke homes and places for those seeking an architecture rooted in people and place, and built on the vibrant, living traditions that form our lives
Classical Architecture for Modern Living
Residential Architects serving Connecticut, New York, Rhode Island, and beyond